
Hardness appears on almost every steel mill test certificate, yet it is one of the most misread properties in purchasing. A supplier quotes 200 HBW, the drawing asks for 90 HRB, and someone tries to compare the two without checking whether the scales are even measuring the same thing in the same way.
This guide explains the common hardness scales, shows a worked conversion table, and covers the practical rules for specifying and verifying hardness on an order.
What Hardness Actually Tells You
Hardness is a measure of a material’s resistance to localised plastic deformation, usually by indentation. It correlates loosely with strength and wear resistance, which is why it is used as a quick, cheap quality check. It is not a substitute for a tensile test, and it does not directly describe toughness or ductility, but it is an excellent indicator of consistency.
The Four Scales Buyers Meet Most Often
Brinell (HBW)
A hardened ball is pressed into the surface under a defined load, and the diameter of the impression is measured. Because the indentation is large, Brinell averages the hardness over a wider area and is well suited to castings, forgings, plate and coarse-grained material. The suffix W indicates a tungsten-carbide ball, which is now standard.
Rockwell (HRB and HRC)
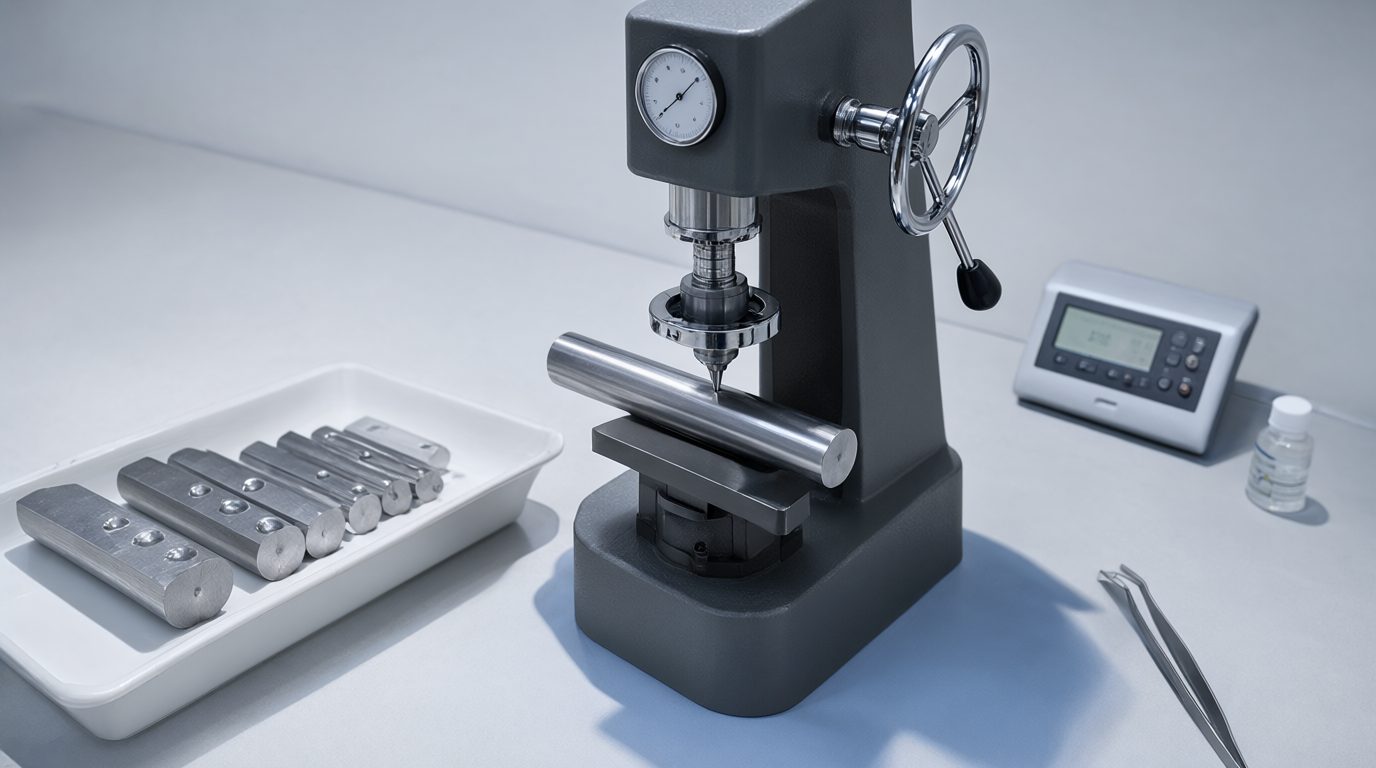
Rockwell measures the depth of an indentation rather than its diameter, so it is fast and direct-reading. HRB uses a 1/16 inch steel ball and is used for softer steels, typically up to about 100 HRB. HRC uses a diamond cone and covers harder, heat-treated steels, commonly from about 20 HRC upward. The two are not the same scale and cannot be compared directly.
Vickers (HV)
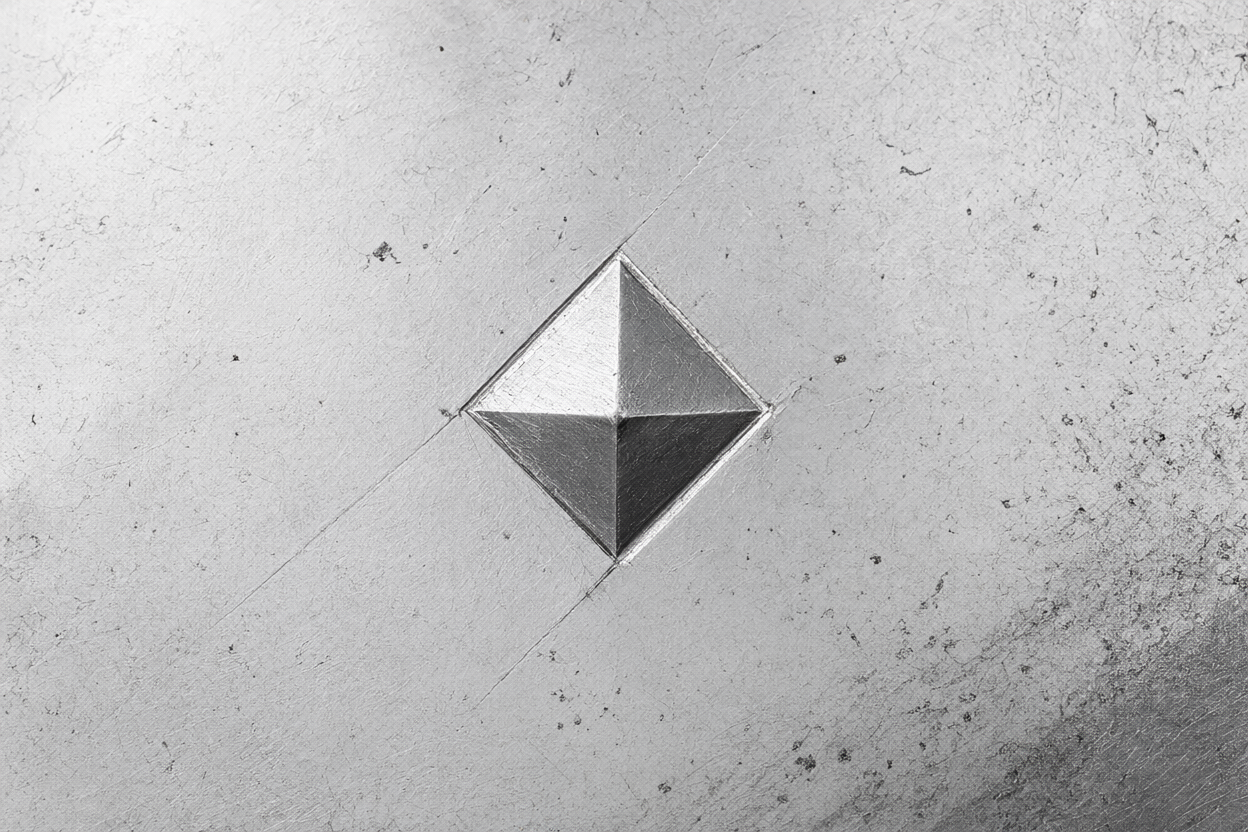
A square-based diamond pyramid is pressed into the surface, and the diagonals of the impression are measured. Vickers covers an extremely wide range and works at both macro and micro scales, which makes it popular in laboratories and for thin sheet, surface-hardened layers and weld zones.
Leeb (HL) and portable testers
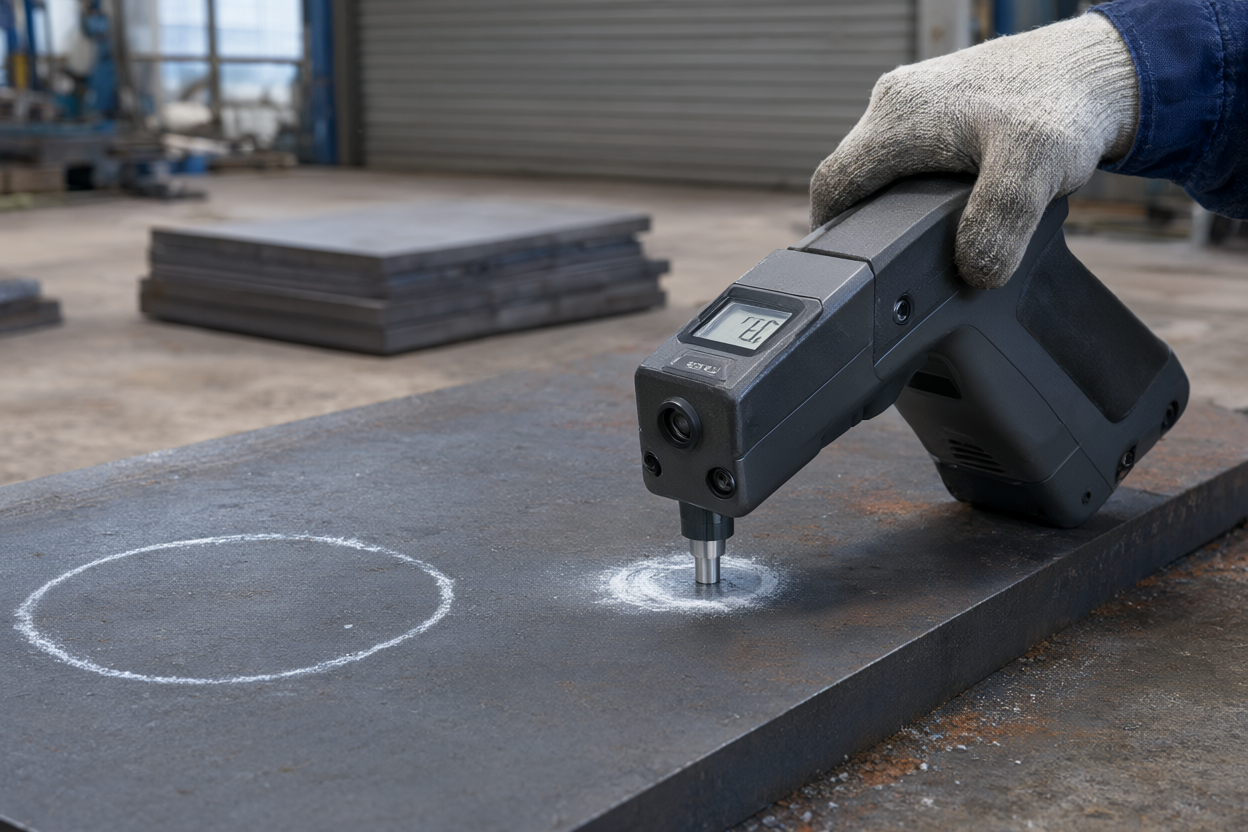
Portable rebound testers measure the velocity of a small impact body and report a Leeb value, which is then converted to HBW, HRC or HV. They are useful for large parts and field checks, but they are sensitive to surface condition, part mass and orientation, so they should be treated as an indication rather than a certificate value.
Hardness Conversion Table
The table below is an approximate conversion for non-austenitic (carbon and low-alloy) steels. Austenitic stainless steels such as 304 and 316 work-harden and do not convert reliably across these scales.
| HBW | HV | HRC | HRB | Approx. tensile strength (MPa) |
|---|---|---|---|---|
| 101 | 107 | – | 60 | 345 |
| 114 | 121 | – | 70 | 390 |
| 130 | 137 | – | 80 | 445 |
| 148 | 157 | – | 90 | 505 |
| 176 | 188 | – | 100 | 600 |
| 226 | 238 | 20 | – | 770 |
| 253 | 266 | 25 | – | 860 |
| 286 | 302 | 30 | – | 970 |
| 327 | 345 | 35 | – | 1110 |
| 371 | 392 | 40 | – | 1260 |
| 421 | 446 | 45 | – | 1430 |
| 481 | 513 | 50 | – | 1630 |
| 560 | 595 | 55 | – | 1900 |
| 654 | 697 | 60 | – | 2220 |
Use this table for guidance and comparison only. For acceptance testing, use the scale specified on the drawing or standard.
Why Conversion Is Approximate, Not Exact
Hardness conversions are empirical, not mathematical. Different standards such as ASTM E140 and ISO 18265 give slightly different tables. The indentation geometry differs between scales, and the conversion depends on the alloy, its microstructure and its work-hardening behaviour. Two steels with the same tensile strength can read differently on HBW because their microstructures differ.
The practical rule is simple: if a specification calls for HRC, measure HRC. Convert values only for comparison, never for acceptance.
Reading Hardness on a Mill Test Certificate
- Check which scale is reported and whether the test standard is named.
- Confirm the test location. Surface hardness, core hardness and base metal hardness are not the same.
- Look for a range or a single value with a tolerance. A single value without tolerance is hard to accept or reject.
- For heat-treated parts, check whether hardness was measured after the final heat treatment.
- Compare hardness with the specified tensile range for consistency.
Specifying Hardness Correctly in an Order
State the scale, the value or range, the test standard and the test location. For example: “Core hardness 28 to 32 HRC, measured to ASTM E18, at mid-radius of the section.” This removes ambiguity and protects both buyer and supplier.
For sheet and strip, remember that cold reduction and annealing change hardness significantly. Full-hard and annealed tempers of the same grade can differ by tens of HRB points, so always specify the temper as well as the grade.
Hardness vs Tensile Strength: A Useful Rule of Thumb
For carbon and low-alloy steels, tensile strength in MPa is roughly 3.3 to 3.5 times the HBW value, and in psi roughly 500 times the HBW value. This is why a hardness check can flag a suspect heat treatment or an incorrect grade before a tensile test is ordered. It is a screening tool, not a certificate.
Common Mistakes
- Comparing HRB and HRC values directly.
- Accepting a portable Leeb reading as equivalent to a laboratory Rockwell result.
- Testing a decarburised or oxidised surface and reporting a misleading low value.
- Applying conversion tables to austenitic stainless steels.
- Ignoring the difference between surface and core hardness after case hardening or induction hardening.
FAQ
Is HRC the same as HRB?
No. HRB uses a steel ball on softer steels; HRC uses a diamond cone on harder steels. They use different indenters, loads and scales, so the numbers are not interchangeable.
Can I convert HBW to HRC exactly?
No. Conversions are approximate and depend on the alloy and microstructure. Use the specified scale for acceptance and convert only for rough comparison.
What hardness is 304 stainless steel?
Annealed 304 is typically around 70 to 90 HRB, but it work-hardens rapidly and its hardness rises with cold working, so Vickers and Brinell conversions are unreliable for austenitic grades.
Why does my part read softer than the certificate?
Common causes include decarburisation, testing on a scale, an improper surface finish, insufficient support of the part, or a heat treatment that did not reach the core.
Final Buying Advice
Hardness is only useful when the scale, standard and test location are all clear. Put them on the purchase order, and ask for the actual test method on the mill certificate rather than a converted value. BaoLi supplies carbon steel, stainless steel and galvanized steel with full mechanical property documentation. For specification support, use Contact Us.
Related pages: Carbon Steel | Stainless Steel | Services | Contact Us